<-- style PDP --> 1166 Road 506, Cloyne - Single Family Residence for sale for $349,000
  • sold
  • leased

1166 Road 506

Cloyne, ON, K0H 1K0 - Frontenac North

$349,000$000000

  • Neighbourhood

    Frontenac North

  • Major Intersection

  • Listed Since: 1231 day(s)

  • Last update: 1173 day(s) ago

Overview

  • Property Type

    Single Family Residence, Bungaloft

  • Bedrooms

    3 + 1

  • Bathrooms

    1

  • Basement

    Development Potential, Separate Entrance, Walk-Out Access, Full, Partially Finished

  • Kitchen

    n/a

  • Total Parking

    n/a

  • Lot Size

    505.00x200 (Acres)

  • Taxes

    $1,442.50 (2023)

  • Type

    Freehold

Property Description

Property description for 1166 Road 506, Cloyne

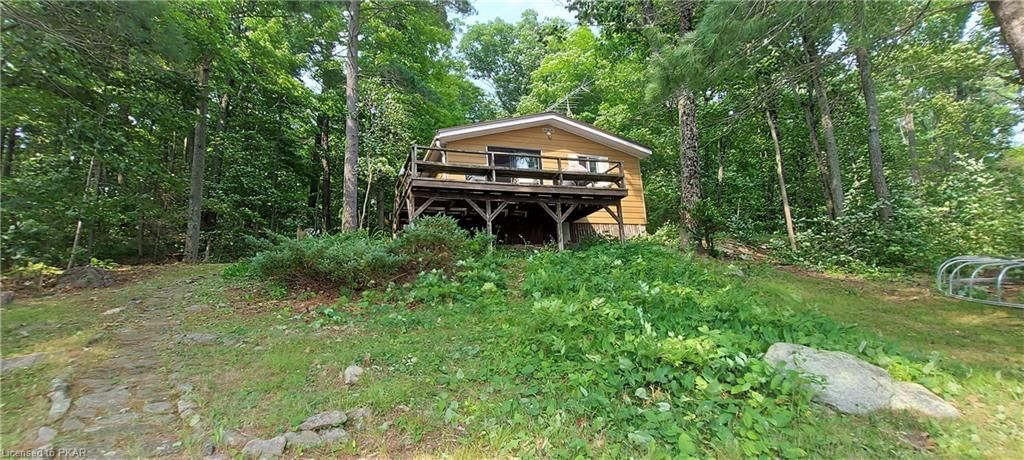
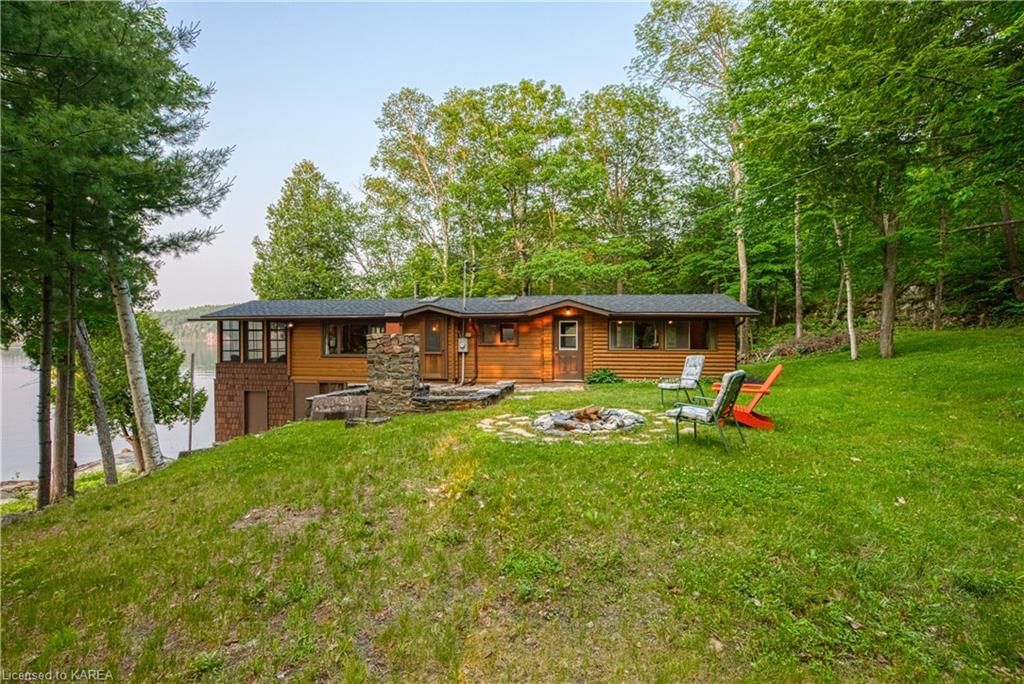
Welcome to 1166 Road 506 in Cloyne. This brick bungalow is situated on a beautiful 2.3 acre treed lot, right next door to Hunter’s Creek Golf Course. This spacious 3-bedroom home is just waiting for some finishing and decorating. The basement is mostly unfinished, but has definite possibilities as there are two walk-outs, one one each side of the house. All the amenities you need are just a short drive away to either Cloyne or Northbrook. In the summer months, drive your golf cart to the neighboring golf course - and in winter, jump on the snowmobile trail (1010) that goes right by your doorstep - how fun is that? Located in the heart of the Land O’ Lakes region, there is nearby public access to several lakes. This home would be ideal for first-time buyers, downsizers, investors or for recreational use. With the power lift and ramp to the front door, it is also wheelchair friendly. This property needs some TLC, but it is PRICED TO SELL! Don’t miss out - book your private showing today

Listed by Re/Max Country Classics Ltd., Brokerage

  • MLS #

    40448966

  • Sq. Ft

    2100

  • Sq. Ft. Source

    MLS

  • Lot Irregularities

    n/a

  • Year Built

    1973

  • Pool

    None

  • Drive

    n/a

  • Garage

    n/a

  • Total Parking

    n/a

  • Family Room

    n/a

  • Den

    n/a

  • Exterior

    Brick Veneer

  • Fireplace

    1

  • Roof

    Metal

  • Foundation

    Concrete Perimeter

  • Elevator

    n/a

  • Water View

    n/a

  • Laundry Level

    n/a

  • Heat

    Baseboard, Wood Stove

  • A/C

    None

  • Water

    Well

  • Water Supply

    n/a

  • Sewers

    n/a

  • Central Vac

    n/a

  • Bedroom Primary

    4.29 x 3.23 ft Main level

  • Bedroom

    3.40 x 3.23 ft Main level

  • Bedroom

    3.84 x 3.25 ft Main level

  • Kitchen

    4.83 x 3.68 ft Main level

  • Bathroom

    1.80 x 3.10 ft Main level

    4-Piece

  • Dining Room

    3.45 x 4.14 ft Main level

  • Living Room

    6.35 x 4.37 ft Main level

  • Recreation Room

    6.22 x 3.99 ft Lower level

    Fireplace

  • Bedroom

    6.98 x 3.84 ft Lower level

  • Workshop

    3.91 x 8.33 ft Lower level

  • MLS #

    40448966

  • Sq. Ft

    2100

  • Sq. Ft. Source

    MLS

  • Lot Irregularities

    n/a

  • Year Built

    1973

  • Pool

    None

  • Drive

    n/a

  • Garage

    n/a

  • Total Parking

    n/a

  • Family Room

    n/a

  • Den

    n/a

  • Exterior

    Brick Veneer

  • Fireplace

    1

  • Roof

    Metal

  • Foundation

    Concrete Perimeter

  • Elevator

    n/a

  • Water View

    n/a

  • Laundry Level

    n/a

  • Heat

    Baseboard, Wood Stove

  • A/C

    None

  • Water

    Well

  • Water Supply

    n/a

  • Sewers

    n/a

  • Central Vac

    n/a

  • Bedroom Primary

    4.29 x 3.23 ft Main level

  • Bedroom

    3.40 x 3.23 ft Main level

  • Bedroom

    3.84 x 3.25 ft Main level

  • Kitchen

    4.83 x 3.68 ft Main level

  • Bathroom

    1.80 x 3.10 ft Main level

    4-Piece

  • Dining Room

    3.45 x 4.14 ft Main level

  • Living Room

    6.35 x 4.37 ft Main level

  • Recreation Room

    6.22 x 3.99 ft Lower level

    Fireplace

  • Bedroom

    6.98 x 3.84 ft Lower level

  • Workshop

    3.91 x 8.33 ft Lower level

Thinking of Selling?

Find Out Your Home’s Value in Today’s Market!

No Email or Signup is required to view your home estimate.

estimate your home value

Contact Manoj Kukreja

Sales Representative,
Century 21 People’s Choice Realty Inc.,
Brokerage
(647) 576 - 2100

Manoj profile avatar

Mortgage Calculator

This data is for informational purposes only.

Mortgage Payment per month

Principal Amount

Interest

Total Payable

Amortization

Amortization

Closing Cost Calculator

This data is for informational purposes only.

Closing Cost Total for this property

Total Cash flow for purchasing this property

Down Payment(%)*
Additional information

Provincial Land Transfer Tax

Ontario Land Transfer Tax Rebate

Toronto Land Transfer Tax

Toronto Land Transfer Tax Rebate

PST on CMHC Insurance Premium

Lawyer Fees

$2,825

Government Registration Fee's

$164

Title Insurance

Closing Cost Total

Total Cash flow for purchasing this property

Provincial Land Transfer Tax

Ontario Land Transfer Tax Rebate

Toronto Land Transfer Tax

Toronto Land Transfer Tax Rebate

PST on CMHC Insurance Premium

Lawyer Fees

$2,825

Government Registarion Fee's

$164

Title Insurance

Down Payment(%)*

* A down payment of less than 20% is permitted only for first-time home buyers purchasing their principal residence. The minimum down payment required is 5% for the portion of the purchase price up to $500,000, and 10% for the portion between $500,000 and $1,500,000. For properties priced over $1,500,000, a minimum down payment of 20% is required.

Thinking of Selling?

Find Out Your Home’s Value in Today’s Market!

No Email or Signup is required to view your home estimate.

estimate your home value

Contact Manoj Kukreja

Sales Representative, Century 21 People’s Choice Realty Inc., Brokerage
(647) 576 - 2100

Manoj profile avatar

Recent Sold Listings in Frontenac North, Cloyne

Popular Cities